


SURVEY CALIBRATION METAL STAND
PRODUCT DESCRIPTION
The Survey Calibration Metal Stand is a robust and precision-engineered support structure designed for mounting and calibrating surveying instruments, targets, sensors, prisms, and measurement devices. The stand provides excellent stability and accurate positioning during calibration and testing procedures in laboratories, workshops, and field environments.
Manufactured from high-quality metal with a durable corrosion-resistant finish, the stand ensures long service life and reliable performance under demanding operating conditions.
TECHNICAL DATA SHEET
| Product Name | Survey Calibration Metal Stand |
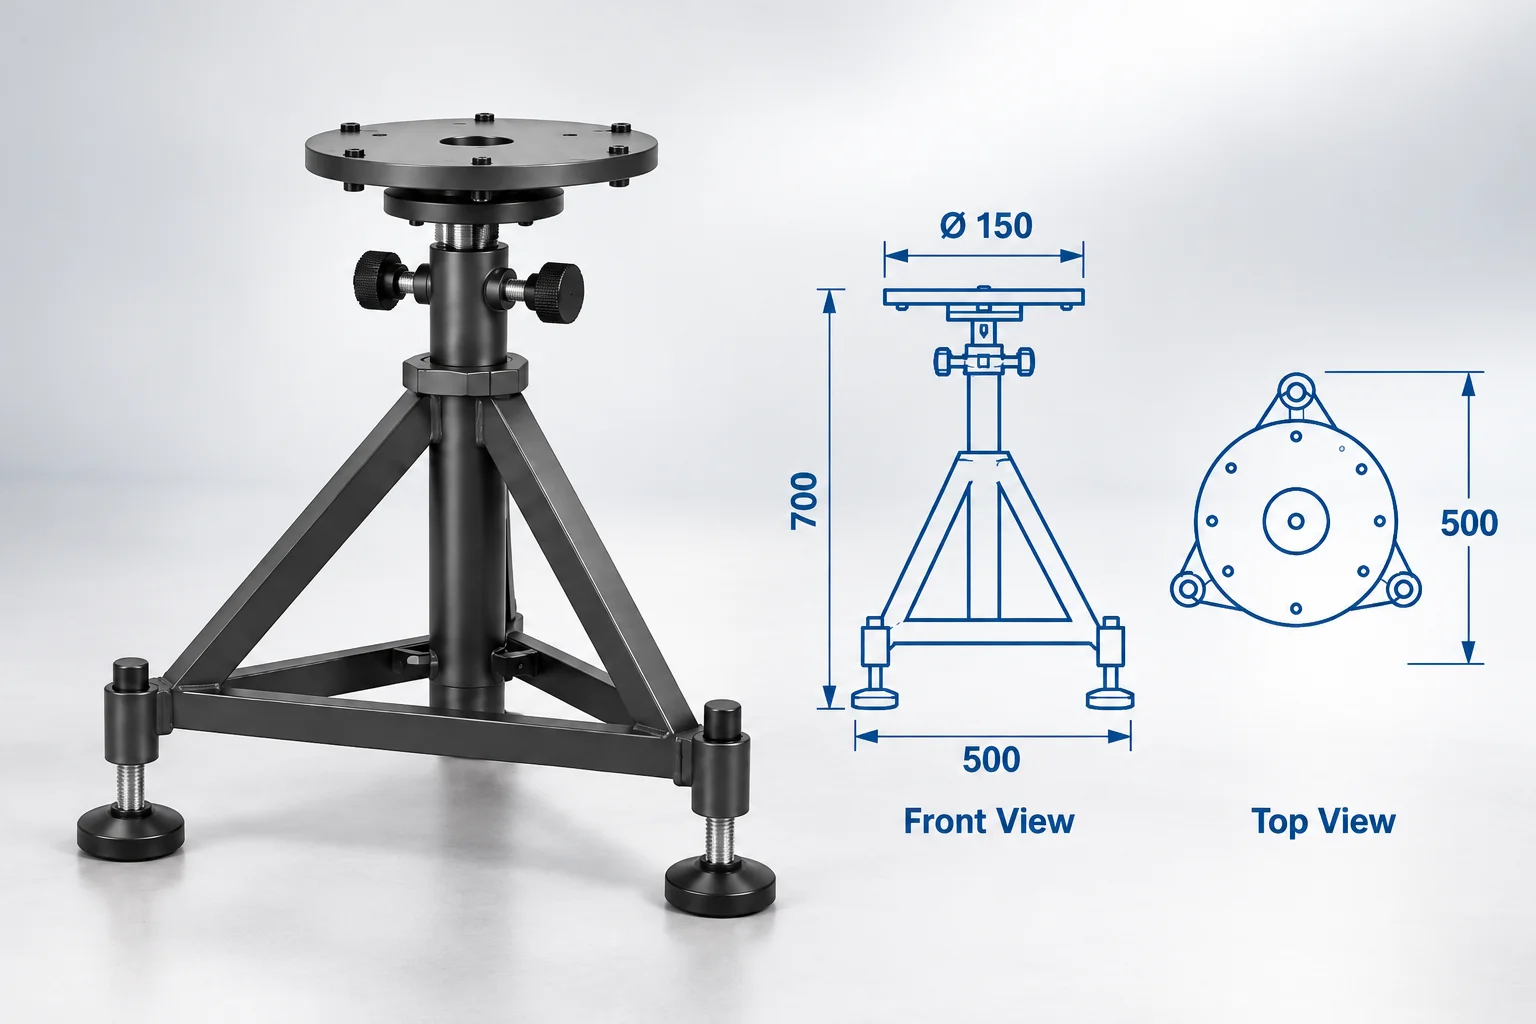
| Overall Height | 700 mm (approx.) |
| Base Diameter / Width | 500 mm (approx.) |
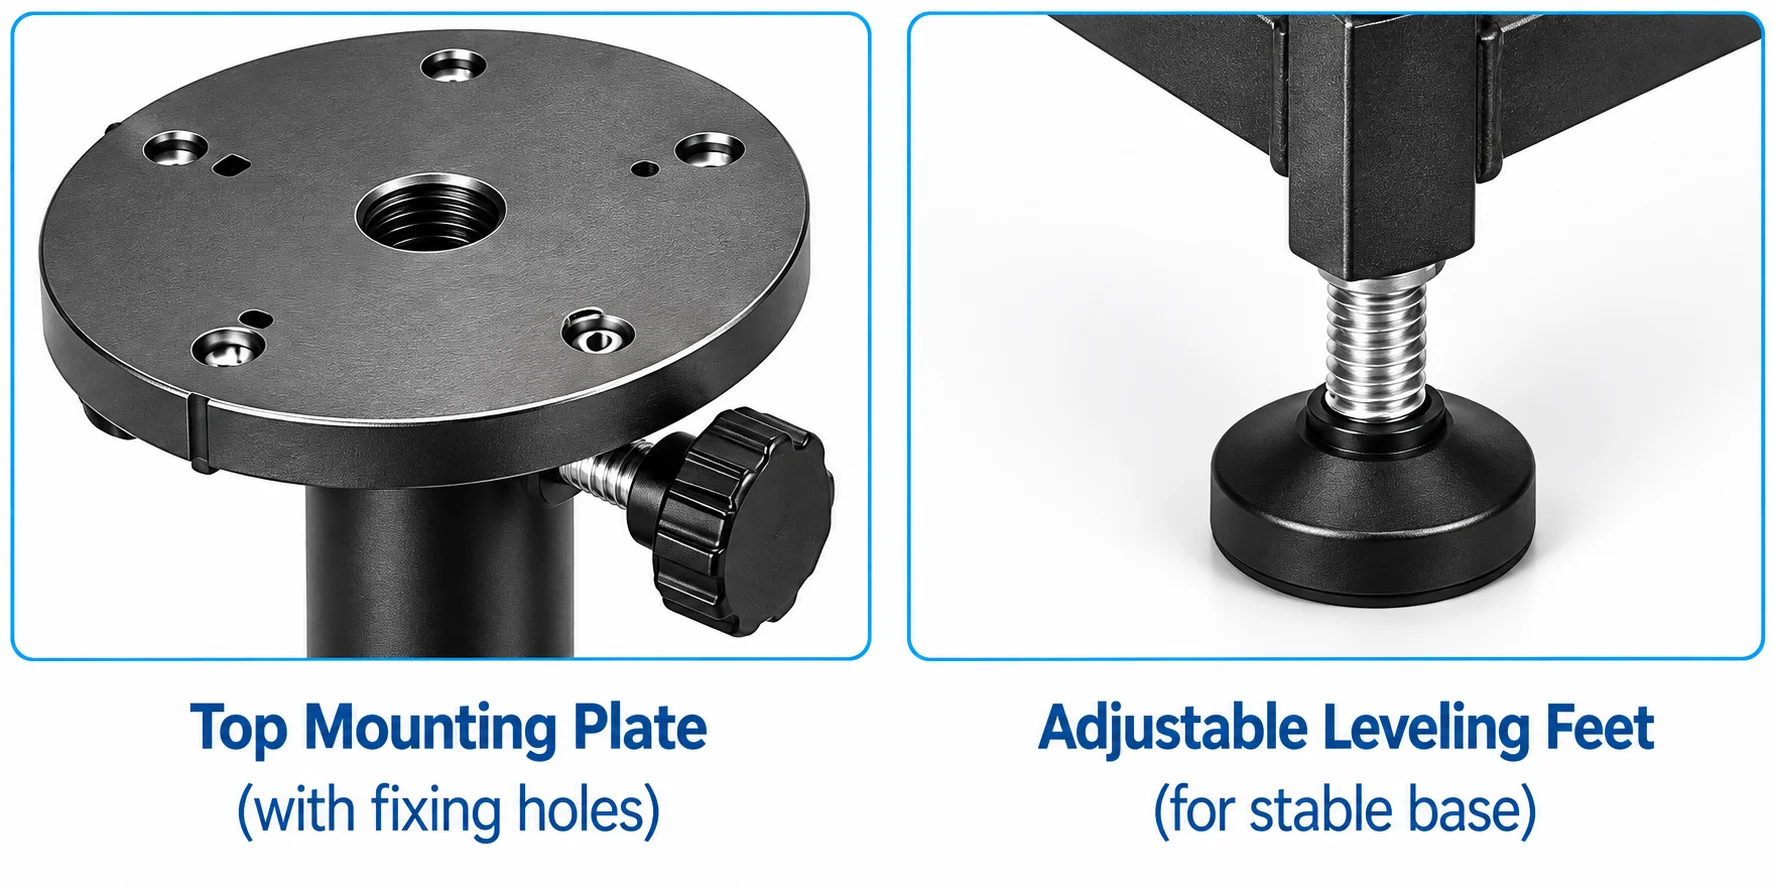
| Top Mounting Plate Diameter | 150 mm (approx.) |
| Material | Mild Steel (MS) |
| Finish | Powder Coated / Anti-rust Paint |
| Load Capacity | Up to 25 kg (approx.) |
| Adjustability | Height adjustable with leveling feet |
| Mounting | Universal mounting plate (with fixing holes) |
| Weight | 12 – 18 kg (approx.) |
KEY FEATURES
- Robust and stable construction for precise positioning
- Suitable for surveying instruments, targets, sensors, prisms and measurement devices
- Height adjustable with leveling feet
- Corrosion-resistant finish for long service life
- Easy to mount and operate
- Ideal for laboratory, workshop and field use
MATERIAL & FINISH