
Calibration Container - Sand Replacement
Known-Volume Container for Determining Bulk Density of Calibration Sand (Sand Pouring Cylinder Method)
GENERAL INFORMATION
| Calibration Container for Sand Replacement (Sand Pouring Cylinder) Test |
| Determination of bulk density of calibration sand using a precisely known internal volume |
| Field density of soil, sub-base and embankment layers by sand replacement method |
| Standard sizes: 1000 cc (100 mm dia.) and other volumes on request |
EQUIPMENT DESCRIPTION
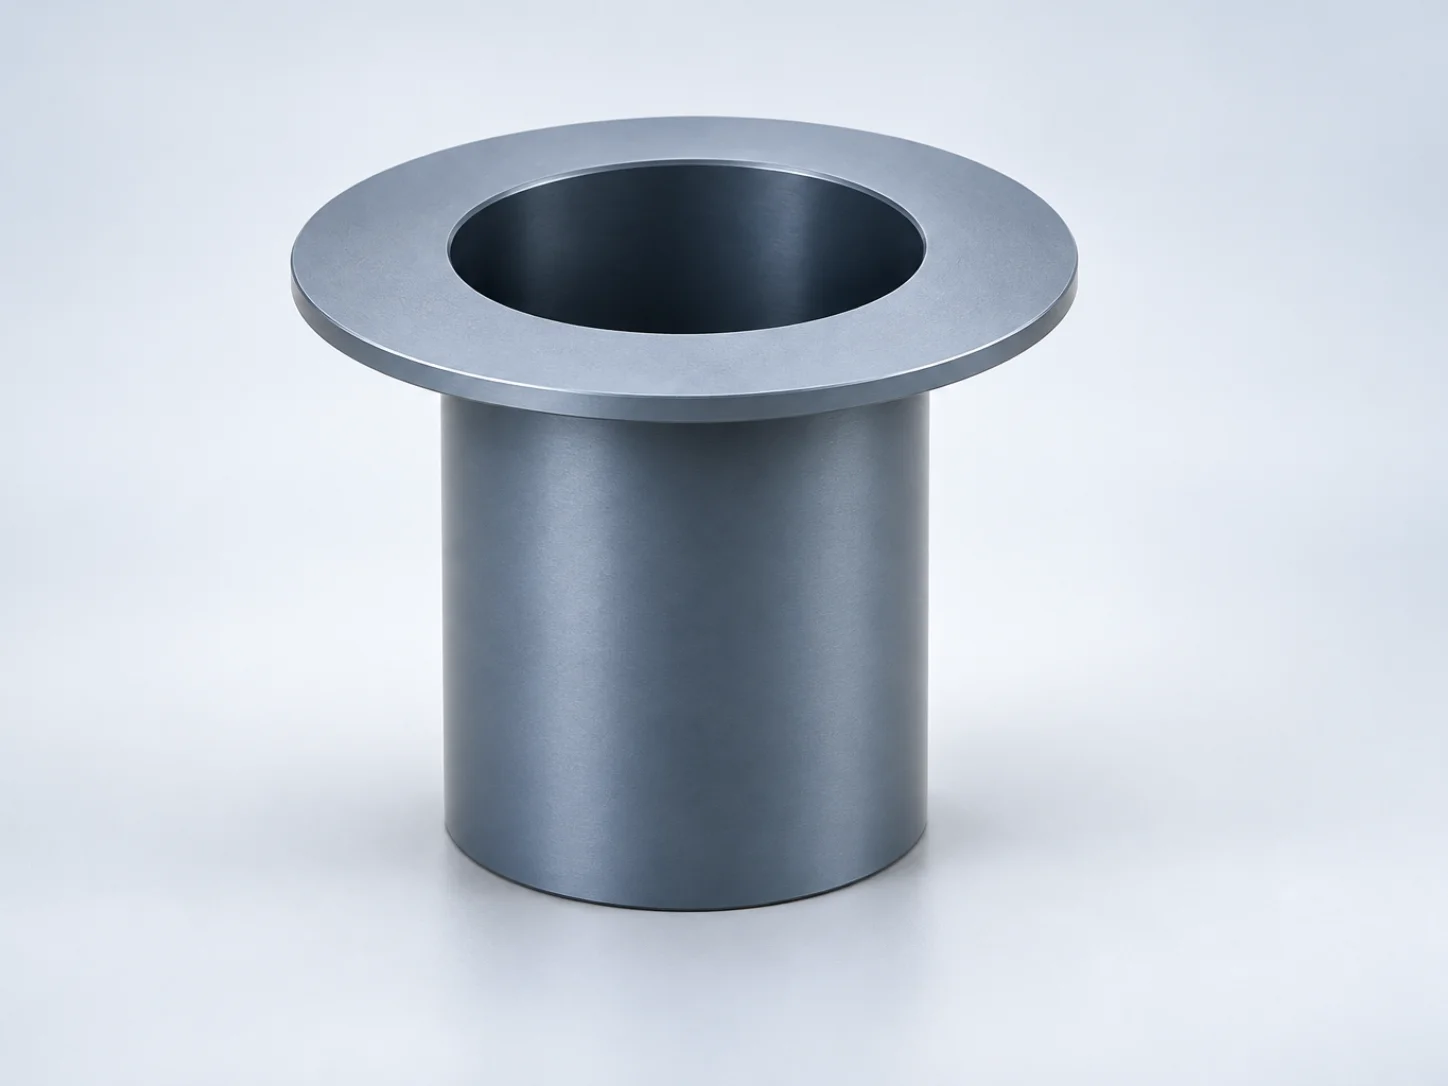
The Calibration Container is a precision-machined cylindrical vessel manufactured with accurate internal dimensions to provide a known volume for calibration purposes. It is used in the sand replacement (sand pouring cylinder) test to determine the bulk density of the calibration sand. Sand is poured from the pouring cylinder into the container and the mass required to fill it is recorded, giving the sand bulk density used later in field density calculations. A flat top flange allows the pouring cylinder base to seat firmly and the sand to be struck off level, ensuring consistent and repeatable results.
TECHNICAL SPECIFICATIONS
| Parameter | Specification |
|---|---|
| Internal Diameter | 100 mm (standard) |
| Internal Height | 127 mm (approx.) |
| Nominal Volume | 1000 cc (1 litre) |
| Volume Tolerance | ±0.5% of nominal volume |
| Wall Thickness | 3 mm (minimum) |
| Top Flange | Flat, machined; sized to seat the pouring cylinder base plate |
| Base | Flat, rigid, leak-free welded/machined base |
| Suitable For | Sand pouring cylinder – 100 mm / 150 mm dia. field density apparatus |
| Test Medium | Dry, clean calibration sand |
| Available Volumes | 1000 cc standard; other sizes (e.g. 2000 cc, 3000 cc) on request |
SYSTEM COMPONENTS
| Container Body | Precision-machined cylindrical vessel with uniform internal diameter |
| Top Flange | Machined flat rim for seating the pouring cylinder and levelling |
| Base | Solid flat base ensuring stability during pouring |
| Volume Marking | Identification plate / engraving with nominal volume and serial number |
CONSTRUCTION & MATERIALS
| Body | Mild steel with corrosion-resistant finish (stainless steel available on request) |
| Internal Surface | Smooth finish, free from burrs, weld spatter and dents |
| Flange | Machined flat to ensure proper sealing against the pouring cylinder |
| Identification | Engraved volume and serial number |
OPERATING FEATURES
- Accurate, verified internal volume for reliable sand bulk density determination
- Flat machined top for easy strike-off and stable seating of the pouring cylinder
- Smooth internal surface for consistent sand filling and easy cleaning
- Rigid, durable construction resistant to deformation
- Compatible with standard sand replacement apparatus
- Easy to handle, weigh and store
METHOD OF USE (SUMMARY)
- Weigh the empty calibration container and record its mass.
- Fill the sand pouring cylinder with calibration sand and record its initial mass.
- Place the pouring cylinder on the container and open the shutter; allow sand to flow until it stops.
- Close the shutter, remove the cylinder and strike off excess sand level with the flange.
- Weigh the sand-filled container; Bulk density = (mass of sand in container) / (container volume).
- Repeat at least three times and use the average value.
APPLICABLE STANDARDS
- IS 2720 (Part 28) – Determination of dry density of soils in place by sand replacement method
- ASTM D1556 – Density and unit weight of soil in place by sand-cone method
- BS 1377 (Part 9) – In-situ density tests
ENVIRONMENTAL SPECIFICATIONS
| Use Location | Laboratory and field use; store dry and indoors |
|---|
APPLICATION AREAS
- Highway, road and embankment quality control
- Soil and earthwork compaction testing laboratories
- Construction material research facilities
- Geotechnical investigation and site testing
- Contractor and consultant site laboratories
- University and research institutions
MAINTENANCE SCHEDULE
Daily Maintenance:
- Clean the container inside and out after use
- Remove all residual sand and moisture
- Check the flange surface for damage
Monthly Maintenance:
- Inspect for dents, corrosion or deformation
- Verify the flange is flat and undamaged
Yearly Maintenance:
- Re-verify the internal volume by water-filling method
- Complete inspection and re-calibration if required
WARRANTY
Warranty Period: 12 Months (1 Year) from date of installation or invoice
Coverage:
- Manufacturing defects in materials and workmanship
- Dimensional defects outside stated tolerance at time of supply
Exclusions:
- Damage from misuse, negligence, dropping or unauthorized modification
- Dents, corrosion or wear resulting from improper handling or storage
- Routine maintenance and re-calibration services
MANUFACTURER INFORMATION
| Information | |
|---|---|
| Falcon Core Industries LLC | +971 52 936 0618 |
| info@falconcoreind.com | |
|
Falcon Core Industries LLC Sajjah Industrial Area Sharjah, United Arab Emirates |